Your Calculations, Our Drawings
Clear, consistent structural drawings produced from your sketches and markups, following your templates and standards.
Structural drawings, BIM modeling and 3D visualization for building professionals.
An Extension of
Your Team
K-Tech 3D produces structural drawings, BIM models and 3D visuals for engineering firms, architects and contractors. For over 5 years, we have worked as an extension of their teams.
From your sketches, calculations or laser scans, we deliver reliable documents, in your templates and on your schedule. You keep the design and the seal; we handle production.
ASP Construction cards — on-site health and safety

offices
Montreal and Antananarivo
Our Core Values
Precision
Models that meet the agreed Level of Detail (LOD), verified and checked before every delivery.
Innovation
Continuous monitoring of BIM tools and methods, applied wherever they bring real value to your projects.
Collaboration
Seamless integration with your team and processes at every project phase.
Reliability
Met deadlines and clear communication, from first contact to final delivery.
Complete 3D Solutions
From structural drafting to 3D visualization, we turn your data into ready-to-use deliverables.
Structure
We produce your structural drawings in Revit from your sketches, markups and calculations, following your templates and drafting standards. You design and seal, we draft.
Structure
We produce your structural drawings in Revit from your sketches, markups and calculations, following your templates and drafting standards. You design and seal, we draft.
BIM
We register your laser scans in Leica Cyclone REGISTER 360, then turn them into reliable Revit models and existing conditions drawings, whatever your data format.
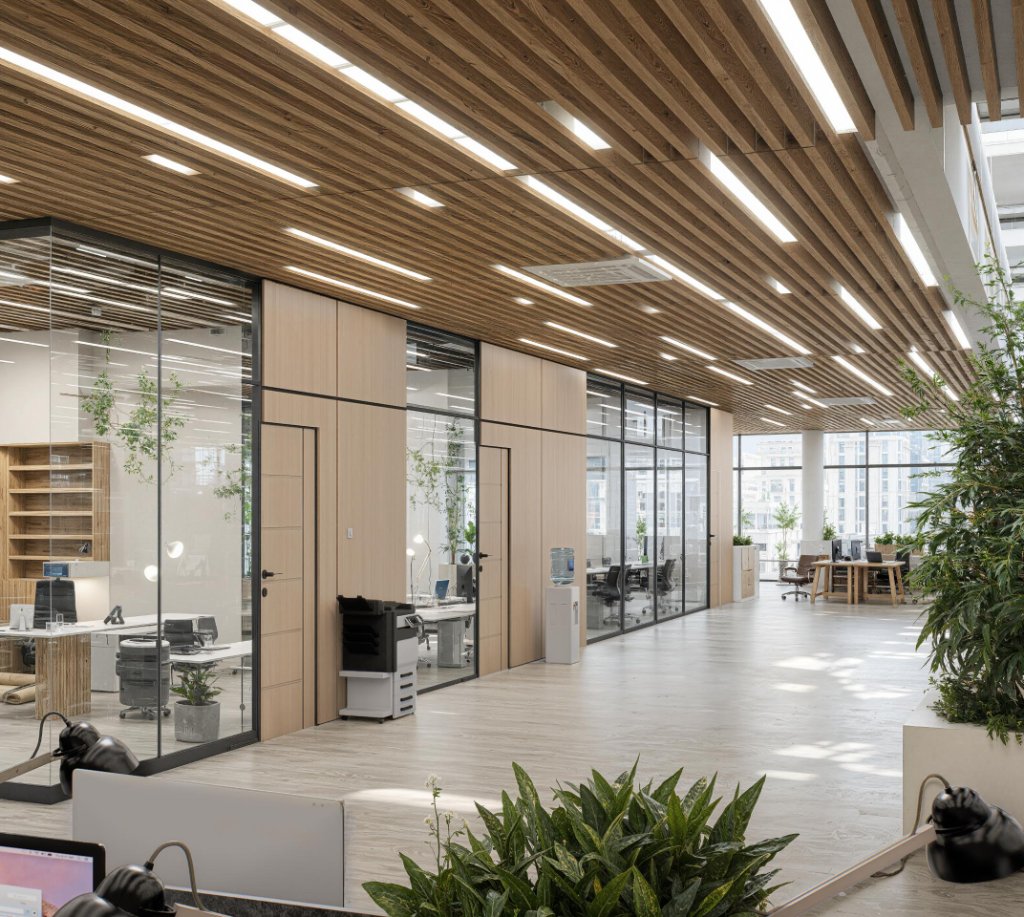
Studio
Bring your projects to life with photorealistic 3D renderings, animations, and virtual reality experiences. Our visualization services help stakeholders understand and engage with designs before construction begins.
Any Point Cloud Data. Any Format. We Model It.
From all major scanning platforms and formats (including E57, LAS, LAZ, RCP, RCS) – we process even complex datasets to deliver precise BIM/CAD models.
Professional Software We Use
Industry-leading tools for BIM modeling, CAD drafting, and 3D visualization

Featured Projects
A selection of our work in structural drafting, BIM modeling and 3D visualization.
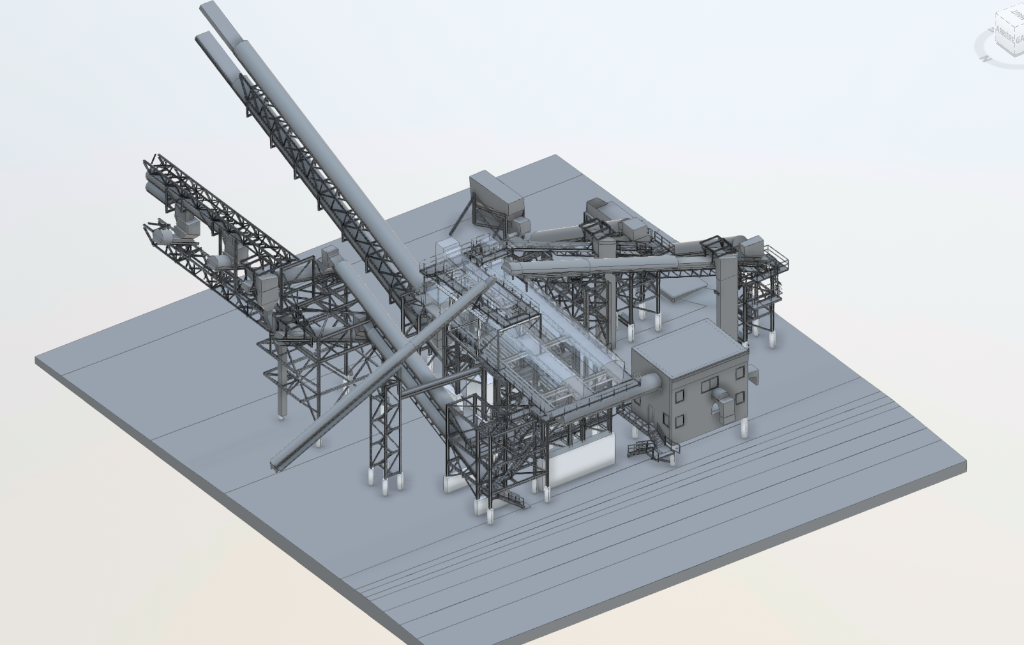
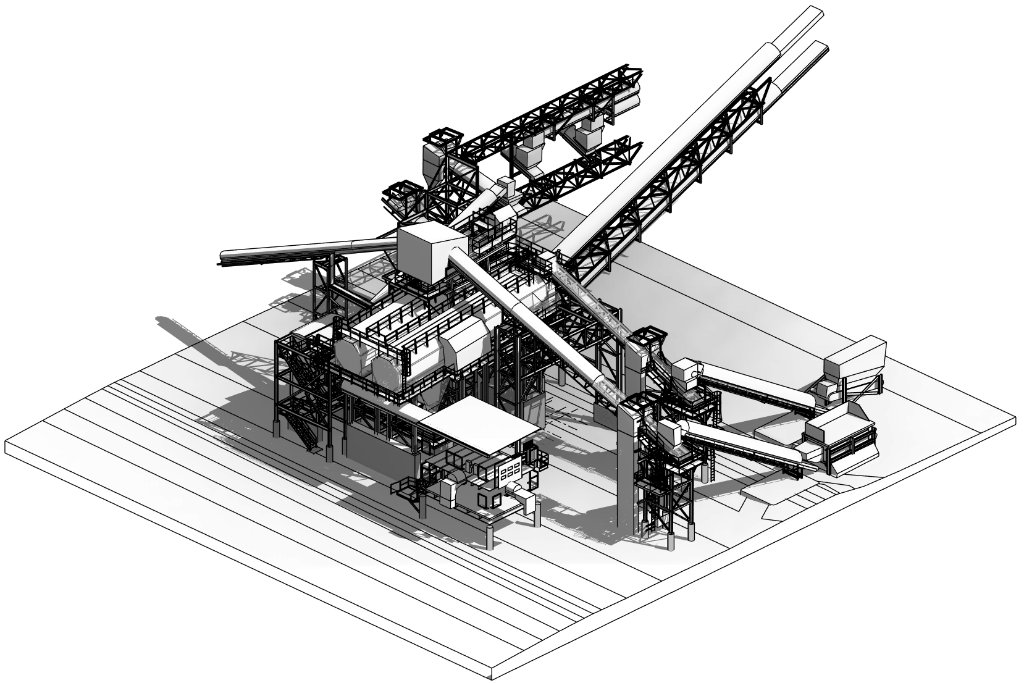
Industrial Steel Structure
Revit structural modeling
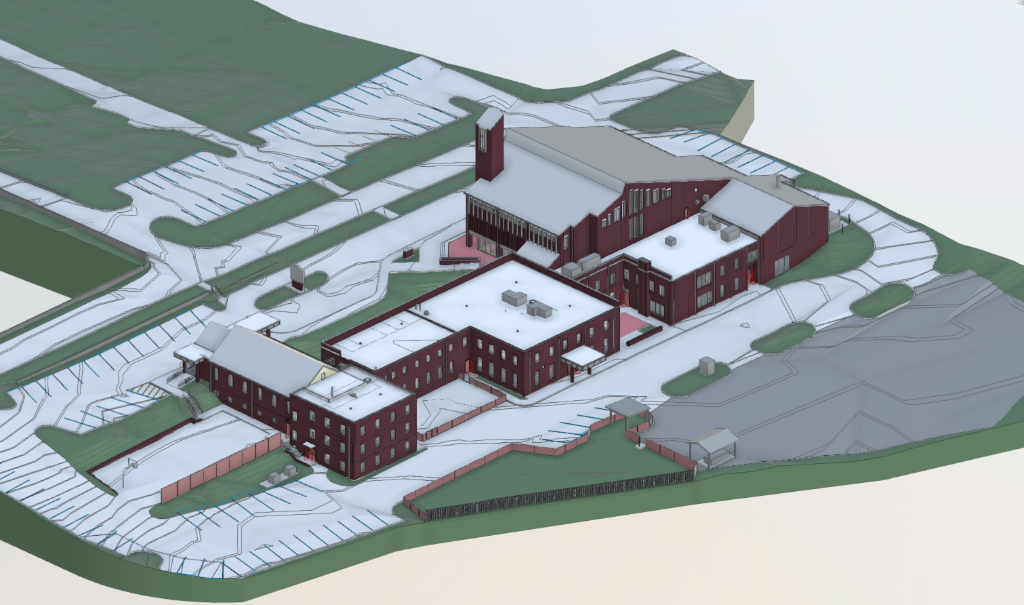
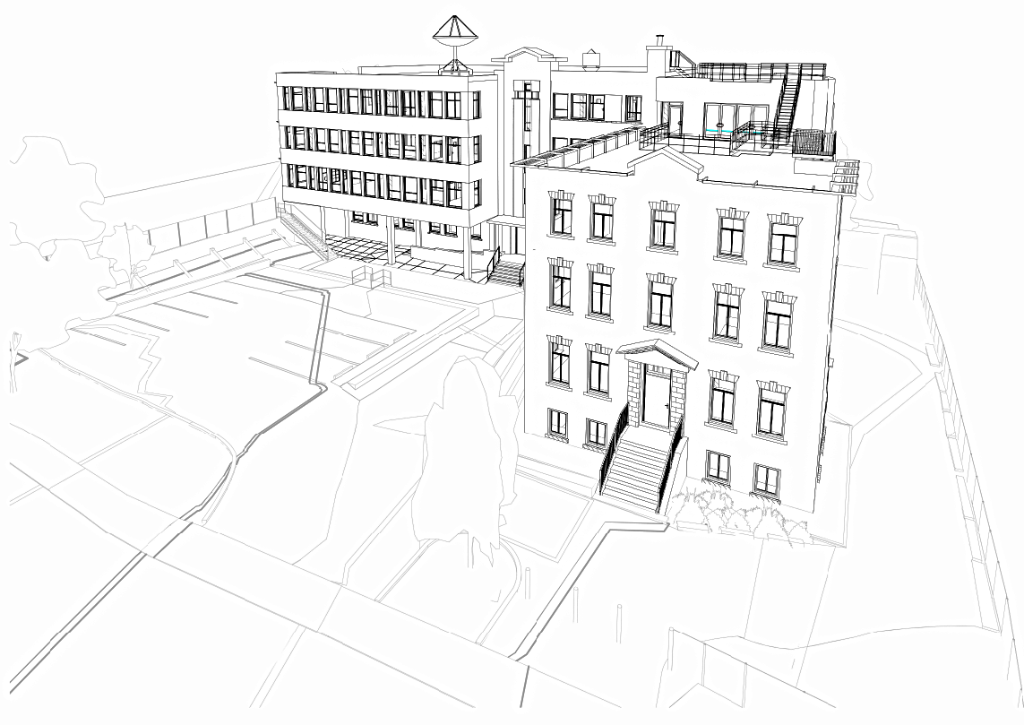
Historic Church
Scan-to-BIM · Heritage building
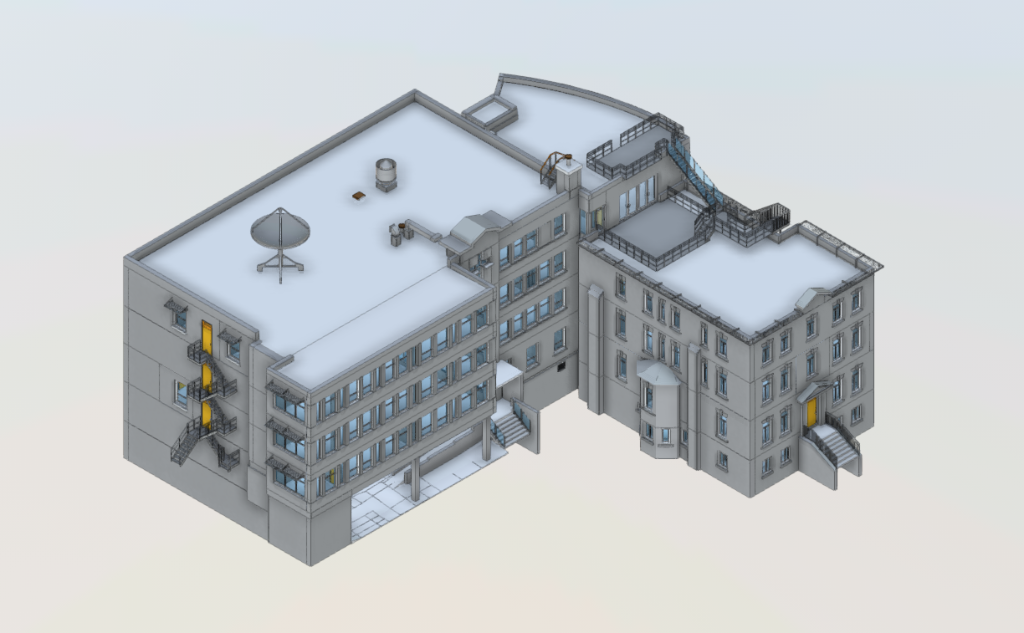
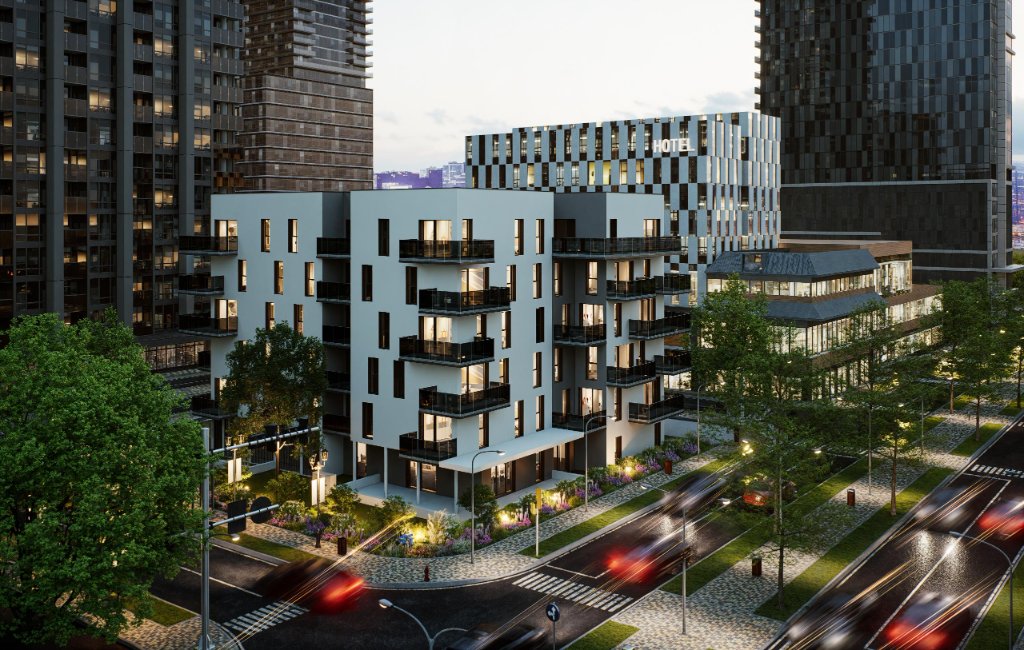
Commercial Office Building
Scan-to-BIM · Mixed-use
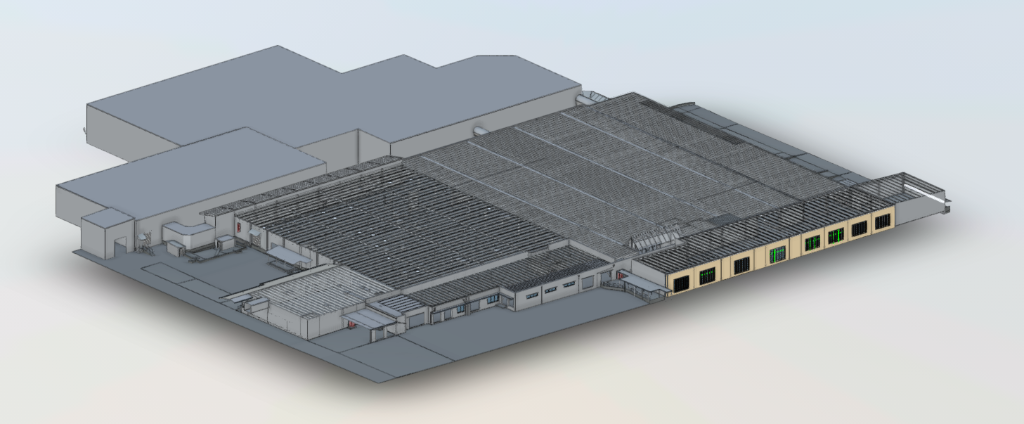
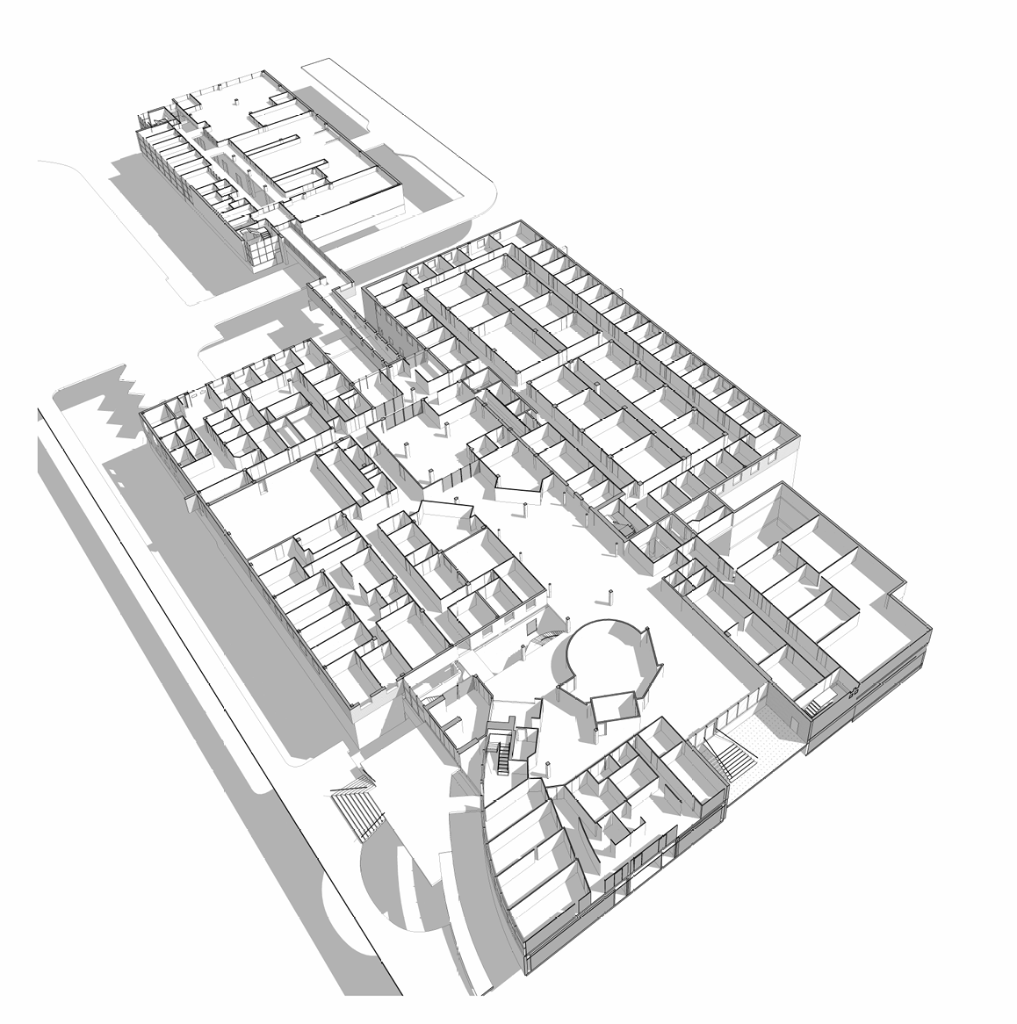
Industrial Warehouse
Scan-to-BIM · Industrial
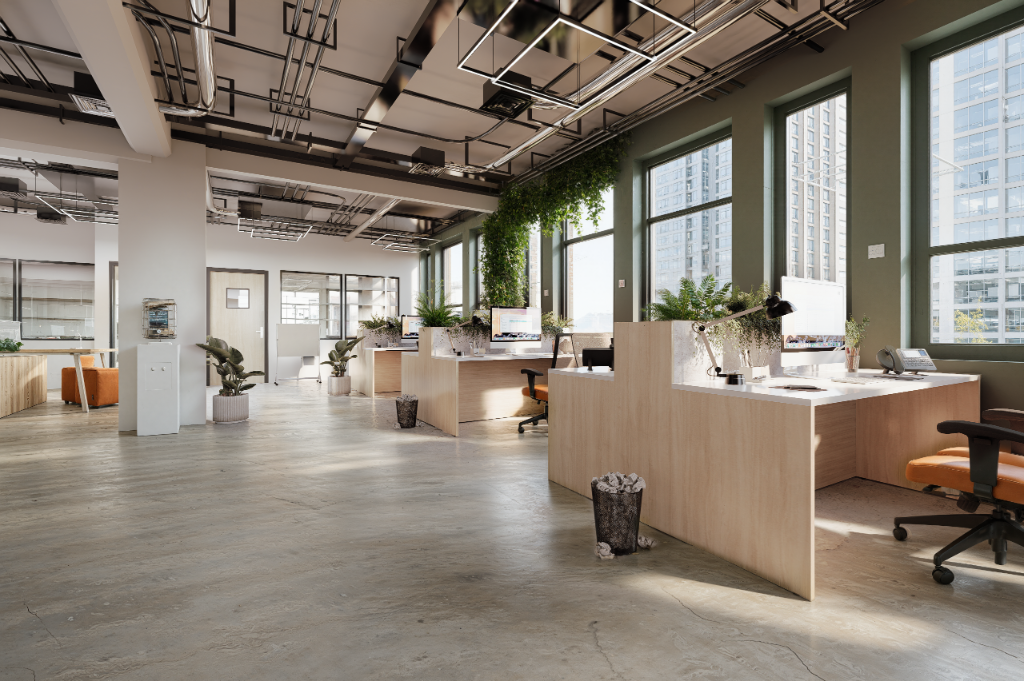
Modern Office Interior
Photorealistic rendering · Interior design
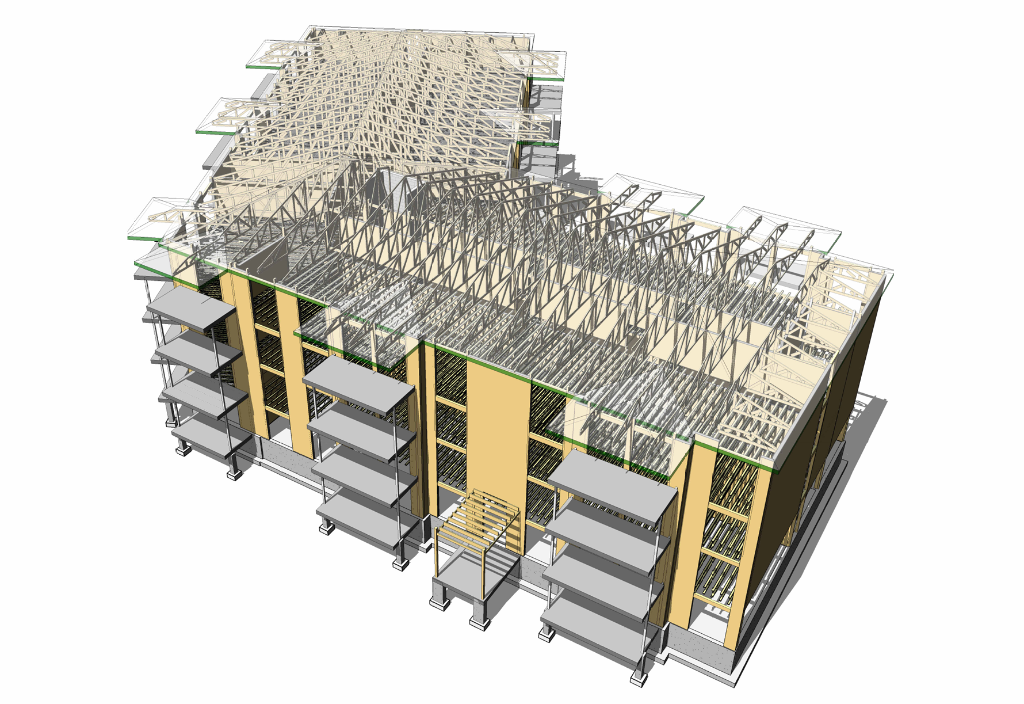
36-Plex Structure
Complete structural framing and foundation system
Two Offices, One Team
A bilingual team bridging North America and Europe. Both offices handle your projects from start to finish, during your business hours, whether you're in Montreal or Paris.
Montreal Office
Montreal, Canada
On North American time
Antananarivo Office
Antananarivo, Madagascar
On European time
Cities We Serve
We deliver professional BIM, CAD, and point cloud processing services to clients across Canada, France, the United States, and Belgium.