
Our Structural Services
Comprehensive Revit-based structural drafting and modeling services
Structural BIM Modeling
Complete structural models in Revit with accurate framing, foundations, and connections
Steel Connection Detailing
Precise modeling of steel joints and connections for coordination and documentation
Structural Documentation
Complete construction documents, schedules, and detailed drawings
Engineer Collaboration
Close coordination with structural engineers to ensure design intent is captured
Fast Turnaround
Efficient delivery without compromising accuracy and quality
Standards Alignment
Deliverables prepared per engineer specifications and industry best practices
Project Examples
Sample structural drafting projects we've completed using Revit
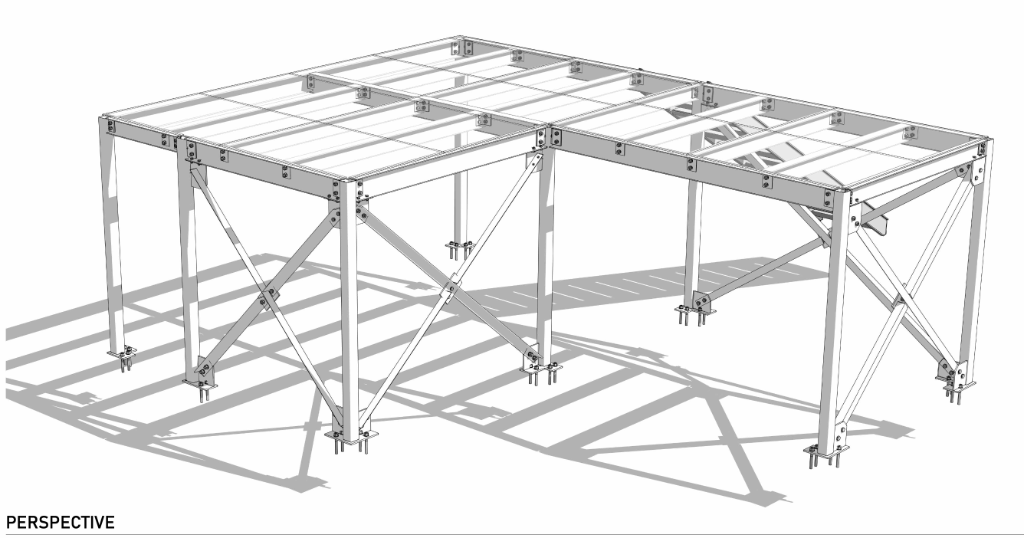
Mezzanine Structure
Detailed steel structure modeling with precise connections

36-Plex Structure
Complete structural framing and foundation system

Residential Structure
Detailed structural framing and roof system
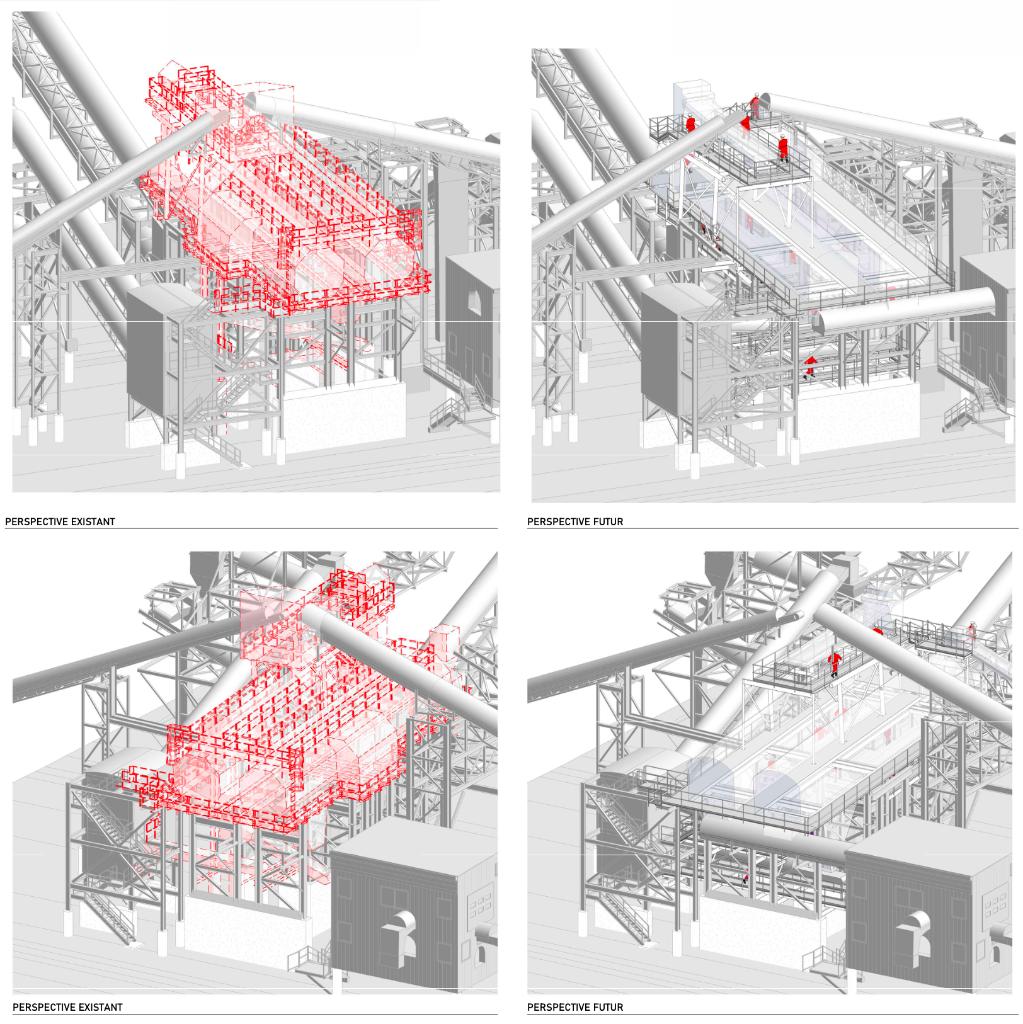
Demolition & Construction
Existing / future views of industrial steel structures
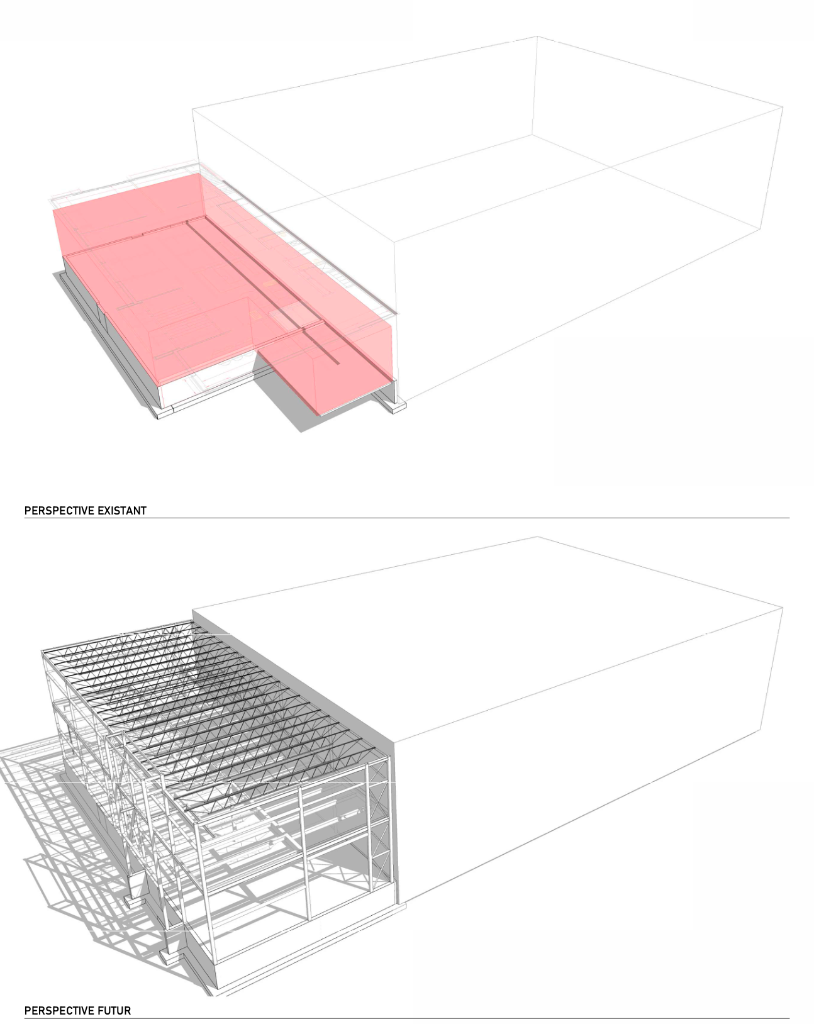
Building Expansion
Steel structure demolition and construction

Rooftop Railing System
Window washing machine support structure


Retaining Walls
Demolition and new construction phases
What You Get
Complete structural documentation packages in Revit format, ready for construction and coordination with other disciplines.
Project Types
Residential buildings
Commercial structures
Industrial facilities
Institutional buildings
Renovations and retrofits
Mixed-use developments
Working With Engineers
We collaborate closely with structural engineers throughout the project lifecycle. Our team understands engineering principles and can translate design intent into accurate, constructible Revit models.
Coordination
Regular sync with engineering team
Quality
Review and QC at every stage
Support
Available for revisions and updates