Façade & Garage Inspection Drawings
Professional CAD and BIM drawing services supporting engineers with Bill 122 façade and underground garage inspections. We convert legacy plans into accurate models and drawings, and integrate your inspection annotations to deliver complete, compliant documentation sets.
How We Support Engineers
Complete drawing and annotation services for façade and garage inspections
Drawing Production
Transform legacy scans and cluttered PDFs into precise, structured CAD drawings.
Façade Plans
Detailed façade elevation drawings for inspection documentation
Underground Garage Plans
Complete garage layout plans ready for inspection
Inspection Annotation
Add engineer survey findings and annotations to plans
3D Viewer with Annotations
Interactive Revit model viewer showing deficiencies on façades for site coordination
Bill 122 Compliance
Deliverables meeting Quebec Bill 122 requirements
Our Workflow
Seamless collaboration from plan cleanup to final delivery
Plan Receipt
Engineers send old scans or PDF plans
Drawing Cleanup
Create clean CAD drawings of façades/garages
Engineer Inspection
Engineers conduct on-site inspection
Survey Integration
Receive inspection survey data and findings
Plan Annotation
Add all inspection notes to clean drawings
Final Delivery
Complete Bill 122 compliant plan sets
Project Examples
Façade and underground garage inspection documentation

Building Façade Inspection
Clean façade elevation ready for engineer inspection notes and findings to be added

Underground Garage Layout
Clean garage floor plan ready for engineer inspection notes to be added to the drawings

Multi-Building Complex Inspection
Multi-building residential complex with clean façade and balcony elevations ready for inspection notes
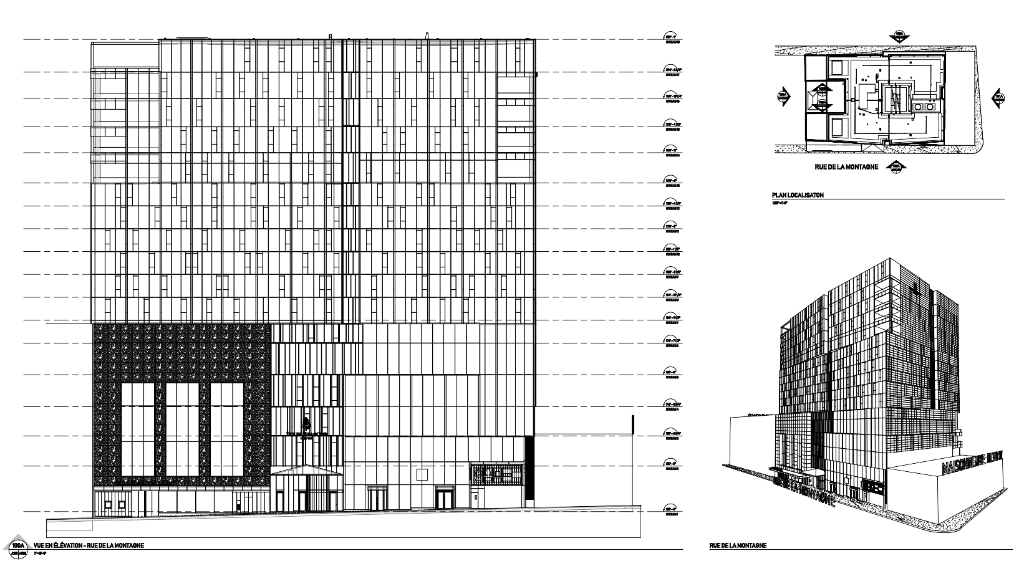
Four Seasons Hotel
Façade inspection plans and interior details for luxury commercial building in Montreal
What We Handle
Engineers often have old scanned plans with no proper blueprints, or architectural PDFs with too much information. We clean up these plans into clear, organized CAD drawings. After you conduct your inspection and provide the survey data, we add all annotations and deliver complete Bill 122 compliant documentation sets. Plus, we provide a 3D Revit model viewer with deficiencies annotated directly on the façades for easier site coordination.
Your Deliverables
Complete, annotated plan sets ready for Bill 122 inspection submission and compliance.