Why Manufacturers Need BIM-Ready Products
Architects and engineers increasingly specify products directly from BIM libraries. If your product catalog isn't available as Revit families, you risk being overlooked at the design stage. We bridge that gap — creating professional, standards-compliant Revit content that gets your products specified.
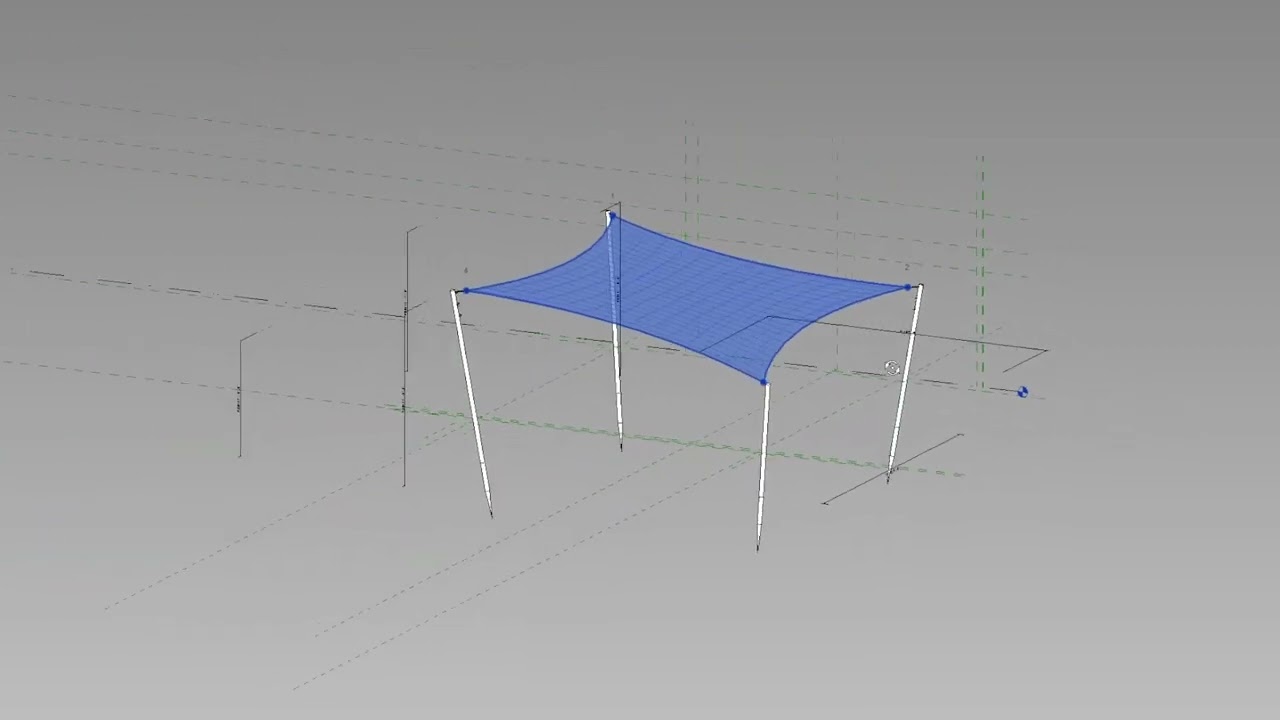
Revit Family Example
From LOD 200 to LOD 400
We recommend the right LOD for each product type — and we explain why.
We recommend keeping each Revit family under 2MB to avoid bloating BIM models. For complex assemblies (e.g. windows, curtain walls), LOD 200 is typically sufficient and makes it easy to stay within this limit.
Generic shapes representing size, shape, location, and orientation. Ideal for early design, spatial planning, and complex assemblies where full detail would unnecessarily bloat the model.
- Window & curtain wall assemblies
- HVAC equipment
- Plumbing fixtures (generic)
- Complex prefabricated assemblies
Our recommended level for complex products like window assemblies — full geometric detail isn't needed and keeping families under 2MB keeps BIM models fast and manageable.
Accurate size, shape, and connection points. Specific enough for coordination, permit, and construction documentation.
- Doors & windows
- Curtain wall panels
- Electrical fixtures
- Plumbing fittings
The most commonly requested level. Sufficient for most product specifications and coordination models.
Full fabrication details: exact dimensions, connections, tolerances, and assembly information.
- Custom steel connections
- Prefabricated assemblies
- Specialty equipment
- Complex mechanical components
Recommended for products used in fabrication or installation planning where every detail matters.
What We Create
Full-spectrum Revit family creation for product manufacturers
Product Families
Standard and custom families for your entire product range — doors, windows, fixtures, equipment, and more.
Parametric Variants
Type catalogs and nested families that let users configure sizes, finishes, and options directly in Revit.
LOD-Specific Content
From conceptual placeholders (LOD 200) to fabrication-level families (LOD 400) — we build what your clients need.
Parameter & Data Setup
Shared parameters, manufacturer data, product codes, and specifications embedded directly in the family.
Hosted & System Families
Wall-hosted, floor-hosted, and system families (pipes, ducts, cable trays) for MEP and architectural products.
BIM Library Packaging
Full library organization and packaging for distribution on your website or BIM content platforms.
Our Process
We adapt to your workflow and product documentation
Product Documentation Review
We review your drawings, datasheets, and catalogs to understand the product in full.
LOD Recommendation
We recommend the appropriate LOD level and explain the reasoning — you decide.
Family Creation
Our Revit specialists build accurate, parametric families with proper parameters and type catalogs.
Quality Review
Each family is tested in a live Revit project before delivery.
Delivery & Support
We deliver native .rfa files and provide guidance on hosting and sharing your BIM library.
Why K-Tech 3D