Level of Development — LOD
BIM Modeling
of steel structures
Specifications per the "LEVEL OF DEVELOPMENT LOD SPECIFICATION – 2026" by BIM FORUM.
ILLUSTRATIONS FOR REFERENCE ONLY
LOD 100
Mass
LOD 200
Approximate
LOD 300
Specific
LOD 350
Assembly
LOD 400
Fabrication
Steel column

Volumetric representation of the overall mass
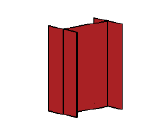
Approximate dimensions of structural elements
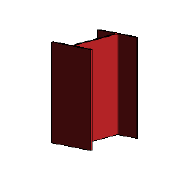
Specific dimensions of main structural elements
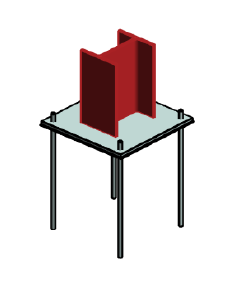
Base plate and anchors represented
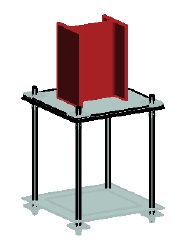
Anchor bolts, nuts and fabrication details
Steel beam
—
Volumetric representation of the overall mass
—
Approximate dimensions of structural elements
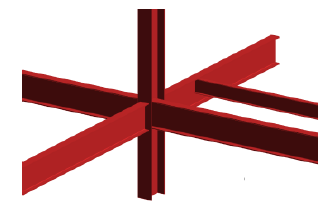
Specific dimensions and plate connections
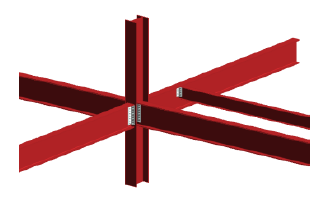
Base plates and gussets are represented
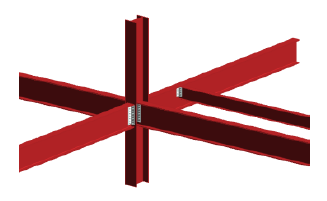
Bolts, washers, nuts and welds are represented
Bracing rods and structures
—
Bracing rods are not represented
—
Bracing rods are not represented
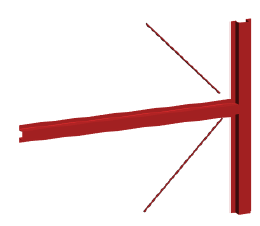
Bracing rods and structures represented
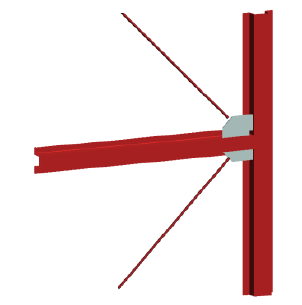
Connections and bracing plates
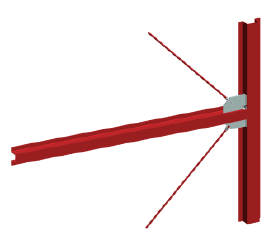
Bolts, washers, nuts and welds are represented
Floor framing (truss beams)
—

Approximate floor structure
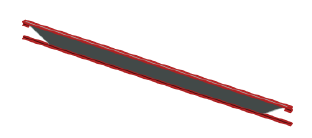
Specific framing geometry
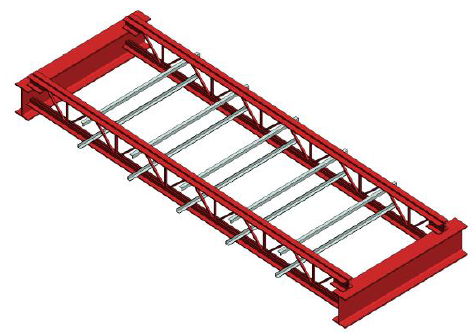
Connections and cross-bracing represented
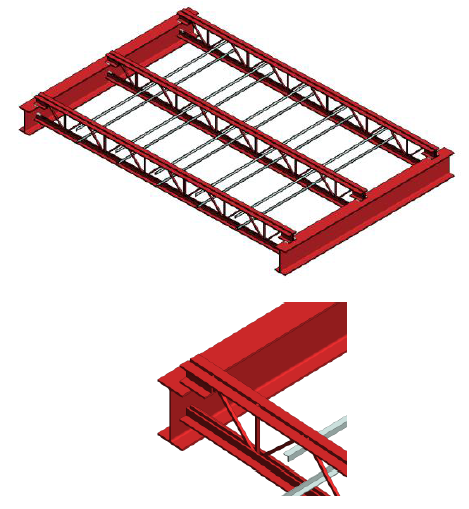
Welds, connection plates and anchors are represented
Steel footbridges
—
Element envelope of the bridge
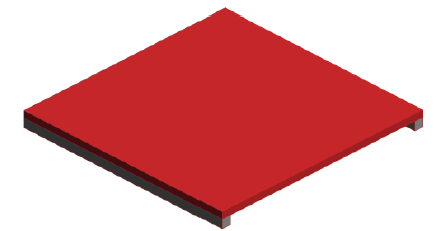
Approximate footbridge structure
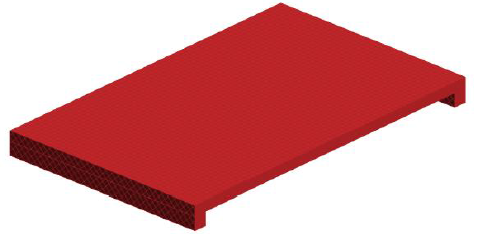
Overall geometry; grid element size indicated
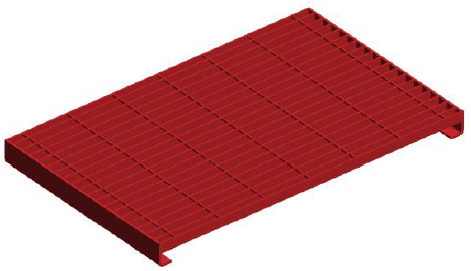
Layout of panels and grating platforms
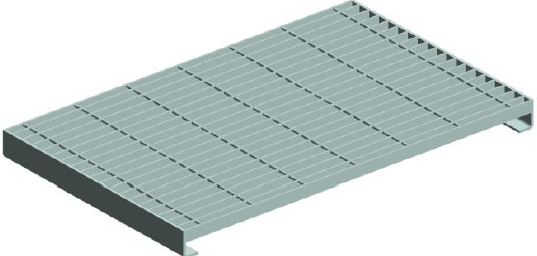
All fabrication connections
SUMMARY OF INCLUDED AND EXCLUDED ELEMENTS
Elements included in LOD
- •Volumetric representation of the overall mass
- •Structural elements
- •Steel floors simplified as surfaces
- •Wood decking simplified as surfaces
- •Stairs and spiral stairs simplified
- •Roofs and cladding simplified
- •Guardrails simplified
- •St. Andrew's crosses and bracing structures
- •Steel floor structures
- •Stairs closer to reality
- •Cladding and roof corrugations
- •Guardrails closer to reality
- •Rails
- •Elements cited in LOD 300 plus base plates and gussets
- •Elements cited in LOD 350 plus bolts and rivets
Elements excluded from LOD
—
- •St. Andrew's crosses and metal bracing structures
- •Support rods
- •Base plates and gussets
- •Bolts and rivets
- •Rails
- •Base plates and gussets
- •Bolts and rivets
- •Bolts and rivets
—
Not included in any LOD unless specifically requested by the client: Material distinction • HVAC networks and equipment (Heating, Ventilation, Air Conditioning) or MEP (Mechanical, Electrical, Plumbing) • Catenary poles and wires
K-TECH 3D SOLUTIONS • CHÂTEAUGUAY, QUÉBEC • INFO@KTECH3D.CASCAN TO BIM • POINT CLOUD • LOD 100 + LOD 400